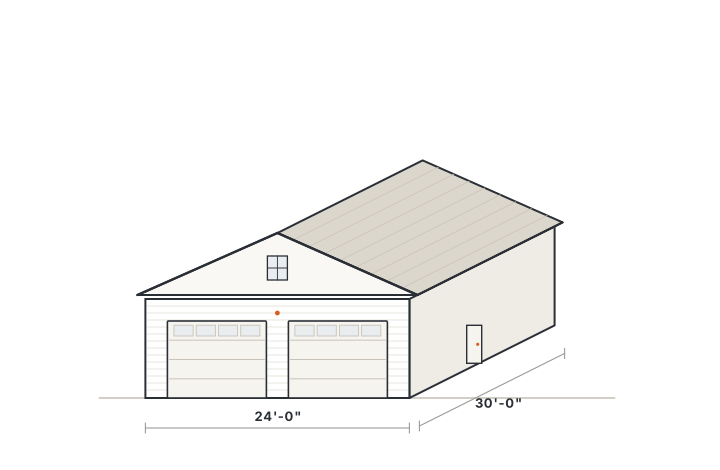
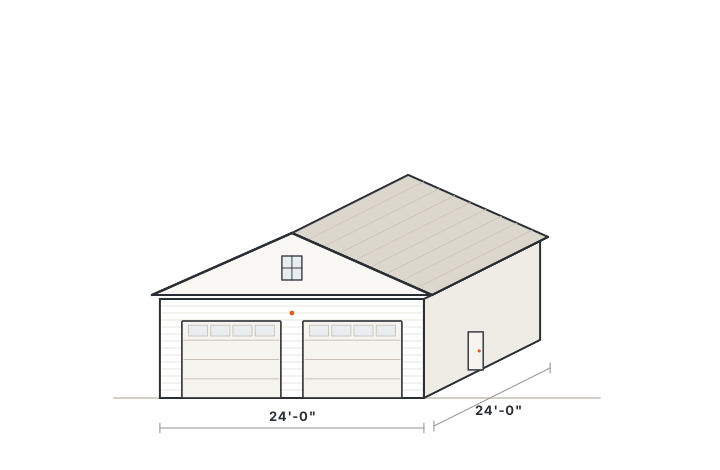
The classic Connecticut two-car garage: two full bays, clean proportions, and room for everyday storage on a footprint that fits most properties.
Choose a Garage. See What It Costs.
Start with one of our most popular detached-garage configurations, customize it to your property, and choose how much of the project you want Thomas Construction to manage.
Know what you're comparing.
A garage structure and a completed garage project are two different numbers. Many advertised garage prices describe only the building. We show both — so you can compare our structure with anyone's, and see what it actually takes to put a finished, permitted garage on your property.
= your complete project. Thomas can take responsibility for every layer, or just the ones you need.
Proven starting configurations
Standardized where it saves money. Custom where it matters. Four footprints cover most detached-garage needs in Connecticut — each one customizable to your home and property.
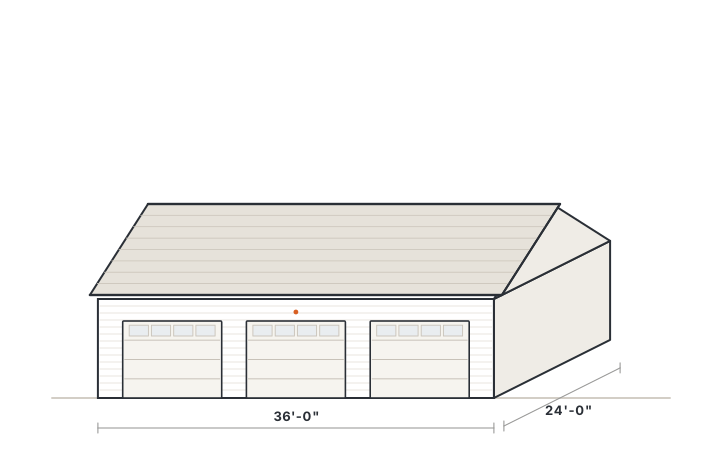
Six extra feet of depth turns a two-car garage into one that actually works — a workbench, lawn equipment, and longer vehicles without giving up a bay.
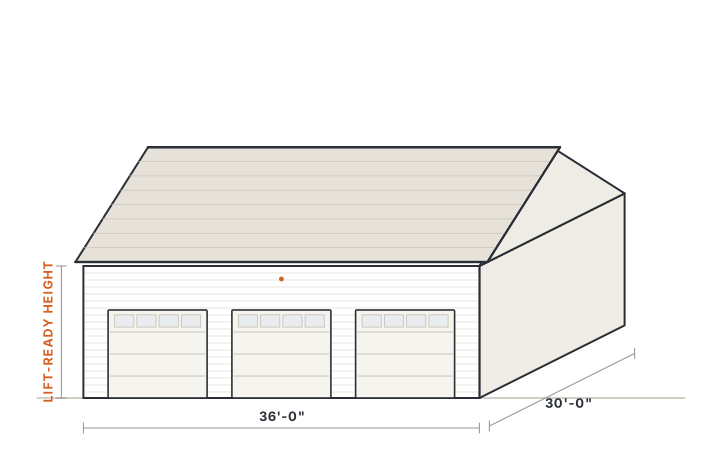
Three full bays for three vehicles — or two vehicles plus a dedicated workshop bay. The most flexible footprint in the collection.
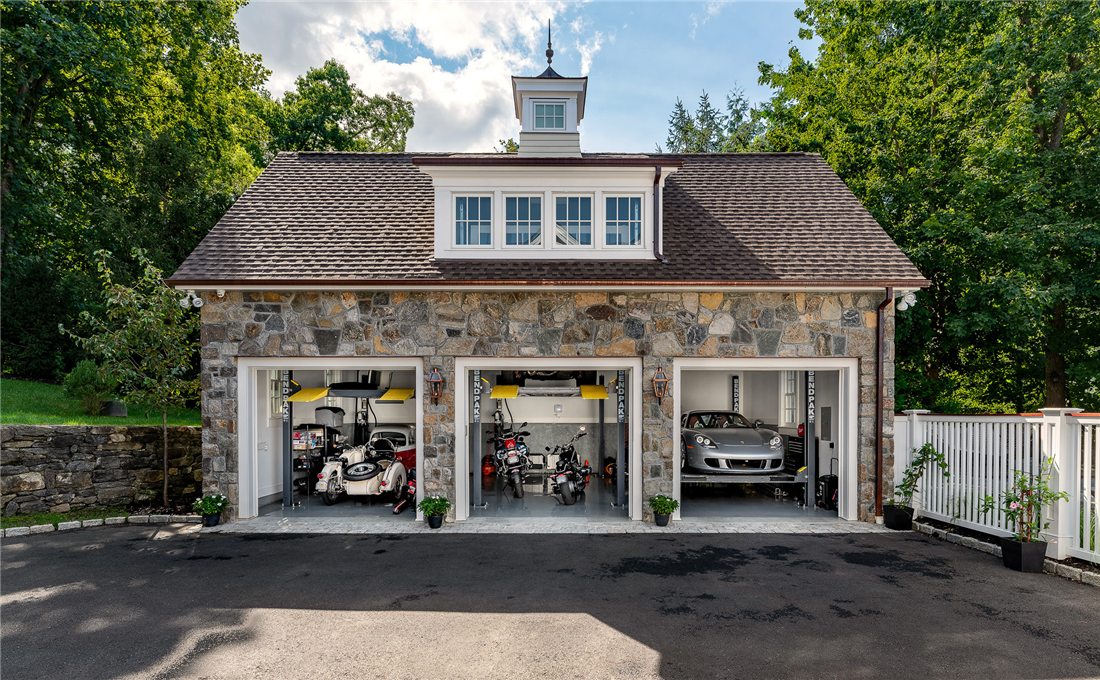
Designed around vehicles, not just parking: extra width, extra depth, and wall height engineered for a four-post or two-post lift.
Pick a size, choose options and scope, and see how your project assembles — no contact information required to browse.
“Starting at” doesn't mean stripped down
Every Essential model is site-built to the same specification we'd put our own name on — because we do. No paper-thin walls, no undersized framing, no surprise upgrade to get a real building.
Structural details are engineered to Connecticut code for your town's snow and wind loads, and confirmed in your written proposal.
- 2×6 exterior wall framing
- Engineered roof trusses
- 9-foot wall height
- 6/12 roof pitch
- Architectural asphalt shingles
- Weather-resistant building envelope
- Vinyl siding with exterior trim
- Insulated overhead garage doors
- Standard entry door
- Standard windows per configuration
- Unfinished interior
- Connecticut-code structural engineering
- Standard roof ventilation
Structure price. Turnkey project estimate.
Every model shows both. The structure price is what the building costs. The turnkey estimate is what a complete, permitted, inspected project typically starts at — assembled from parts you can see.
Example: 24 × 30 Essential, built turnkey
Typical project components on an accessible site
Your site matters.
Actual pricing depends on access, grade, soil conditions, setbacks, drainage, utilities, town requirements and the options you select. That's true for every garage builder — we're just the ones who say it up front.
After a site visit, you receive a property-specific proposal: one document, firm numbers, the full scope you've chosen.
Why a $70,000 garage can become a $130,000 project
Online garage pricing often describes the building itself. Your property still determines what's required underneath it, around it, and before construction can legally begin. Understand garage costs →
What does a “garage price” actually include?
Quotes that look far apart are often quoting different projects. Here's how a typical structure-only quote compares with a Thomas turnkey project.
| Project component | Typical structure-only quote | Thomas turnkey |
|---|---|---|
| Garage building | ||
| Structural engineering | varies | |
| Town permitting | usually separate | |
| Excavation | separate | |
| Foundation | separate | |
| Drainage / grading | separate | |
| Electrical | separate | optional / by package |
| Inspections | homeowner coordinates | |
| Project management | varies | |
| Final completion | varies |
“Typical structure-only quote” describes structure-focused pricing generally, not any specific company. Always confirm what an individual quote includes.
How much would you like Thomas to handle?
Turnkey isn't the only door in. Choose the scope that fits how you want to run your project.
Don't see the garage you're looking for?
These are starting configurations, not limits. Thomas Construction also designs and builds fully custom garages, collector spaces, second-floor garages and garage apartments — the projects that made our name.
Questions about models & pricing
No. Every Thomas garage is site-built in Connecticut by a licensed design-build contractor. The models are standardized starting configurations — proven dimensions and specifications that simplify planning and estimating — not prefabricated kits. Each garage is still customized to your property and home.
The weather-tight garage building itself, built to our standard specification: framing, engineered roof trusses, roofing, siding, trim, garage doors, entry door and windows. Foundation, site preparation, permitting, project services and electrical are priced separately so you can see exactly what each part of the project costs.
Because a garage structure and a completed garage project are two different numbers. Many advertised garage prices describe only the building or shell. We show the structure price — comparable to structure-only quotes — and a turnkey planning estimate that includes foundation, site preparation, permitting and project management, so you always know what you're comparing.
Yes — that's exactly what it's for. Compare our structure price against structure-only or shell quotes. Then remember that a complete project also needs excavation, a foundation, permits, electrical and coordination. Thomas can take responsibility for all of it under one contract, which is what the turnkey estimate reflects. Read our prefab vs. turnkey guide.
Yes. Every model can be tailored — exterior style, doors, windows, attic storage trusses, a full second floor, lift preparation, and siding or trim matched to your house. If you need something beyond the standard footprints, we also design fully custom garages, collector garages and garage apartments.
Configure the garage you want, tell us about your property, and request site pricing. After a site visit we provide a detailed written proposal with firm pricing for your specific project. Published figures are planning estimates, not construction proposals.
Start with a garage that already makes sense
Configure your garage in a few minutes, or talk it through with us first — either way, you'll know what you're comparing.