
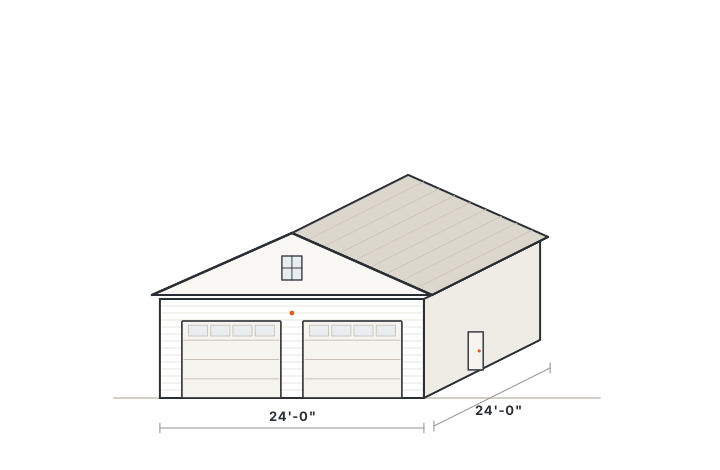
Thomas Garage Collection · Model 02
24×30 Oversized Two-Car GarageMost Popular
Our most popular model: the width of a classic two-car garage with six extra feet of depth — 720 square feet that park two vehicles and still leave room to actually use the building.
720 sq ft
2 bays
9-foot walls
Site-built in Connecticut
Why choose a 24×30 over a 24×24? Depth. The extra six feet creates a full-width zone across the back of the garage for a workbench, lawn equipment, bikes and shelving — without widening the building or adding a bay. The structure starts at $84,849, and because the foundation, roof system and doors are shared with our other Essential models, the upgrade from 24×24 costs less than most people expect. It's the configuration we recommend most often, which is why it leads our collection.
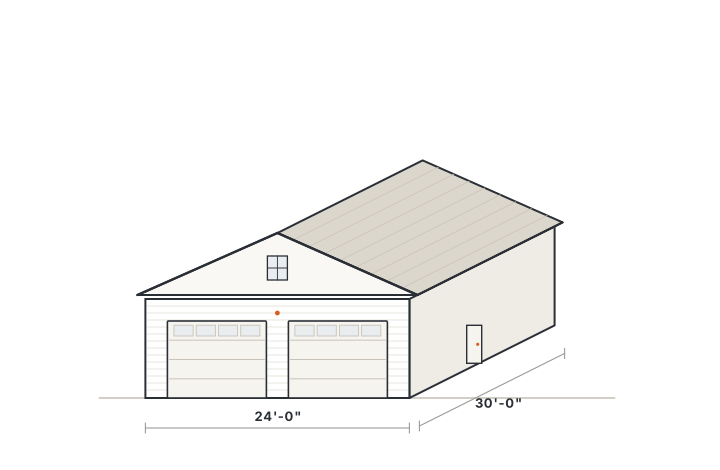 Illustrative elevation — exterior matched to your home
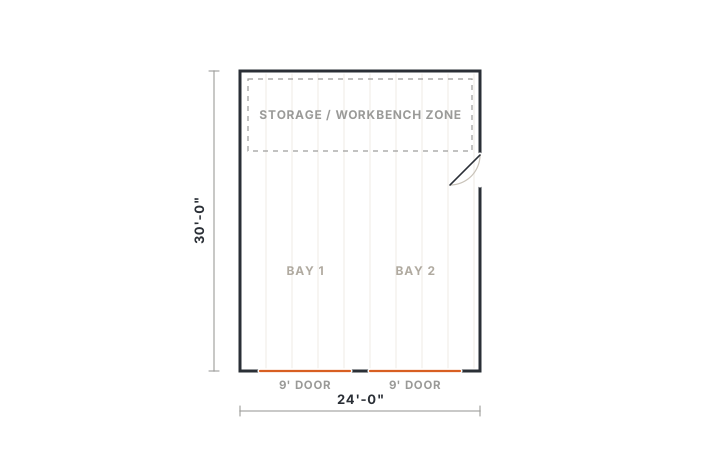 Concept floor plan
Two 9-foot doors up front, a side entry, and a full-width storage/workbench zone across the back six feet — clear-span, no posts.
The two-car garage that doesn't fill up on day one
Most two-car garages fail the same way: the cars fit, and nothing else does. The 24×30 solves that with geometry instead of gadgets. Vehicles park in the front 24 feet; the back six feet become a continuous storage and work zone — a workbench with standing room, the snowblower and mower, or simply breathing room so the second car isn't threading between shelving.
Depth is also the practical answer for today's vehicles. A crew-cab pickup or a three-row SUV parks in a 30-foot bay with real space to walk around and open the tailgate — something a 24-foot-deep garage can't offer.
Ideal for
- Two vehicles plus real storage
- A workbench or hobby space
- Long-bed trucks and three-row SUVs
- Lawn and snow equipment
- Homeowners torn between two sizes
If you're weighing this against the 24×24, think about what's currently in your basement, shed and driveway. The rear zone of a 24×30 usually absorbs all of it.
Two Numbers, Always
24×30 pricing: structure and turnkey
Compare our structure price with any structure-only quote. Then see what a complete, permitted project typically starts at — assembled from components you can actually evaluate.
Garage structure — starting at
$84,849
Weather-tight 24×30 structure built to our standard specification, on your prepared foundation. 2-bay layout, 9-foot walls.
Foundation, site preparation and project services priced separately — shown at right.
Included as standard
- 2×6 exterior wall framing
- Engineered roof trusses
- 9-foot wall height
- 6/12 roof pitch
- Architectural asphalt shingles
- Weather-resistant building envelope
- Vinyl siding with exterior trim
- Insulated overhead garage doors
- Standard entry door
- Standard windows per configuration
- Unfinished interior
- Connecticut-code structural engineering
- Standard roof ventilation
Structural details are engineered to Connecticut code for your town's snow and wind loads and confirmed in your written proposal.
Build it turnkey
Typical project components on an accessible site
Garage structureStandard 24×30 specification
from$84,849
FoundationEngineered concrete with frost protection
from$22,950
Site preparationExcavation, grading and drainage
from$14,854
Permits + project servicesDesign, town permitting, engineering, management
from$10,613
Basic electricalPanel, lighting, receptacles, openers
from$16,221
Typical turnkey starting investment
from$149,489
2026 planning figures for a typical accessible, reasonably flat site. Site conditions, town requirements and selected options move these numbers. Planning estimates, not a construction proposal.
Make It Yours
Options for the 24×30
Standardized where it saves money. Custom where it matters. The popular upgrades below are priced during configuration or consultation.
Exterior styles
Classic vinyl and trim as standard. Carriage doors and detailing, contemporary Modern styling, or full “Match My House” coordination of siding, trim and roofing.
Priced after consultation
Attic storage trusses
Usable storage within the roof system — floored, accessed by pull-down stairs — while preserving the garage below.
Priced after consultation
Roofline & second floor
Shed dormers, a full second floor, or a custom roofline matched to your home — designed in-house by our design-build team.
Priced after consultation
Power, comfort & use
Upgraded electrical service, EV charging, heat and insulation, taller doors, and lift preparation.
Priced after consultation
What affects the final cost?
Two 24×30 garages can carry different price tags for reasons that have nothing to do with the building. The site drives it:
- Access — can excavators and concrete trucks reach the building site, or does material move by smaller machine?
- Grade — a sloped site needs cut, fill and retaining that a flat lot doesn't.
- Soils & ledge — Connecticut ledge is real; rock changes excavation.
- Drainage — water management protects the slab and the neighbors, and towns increasingly require it.
- Utilities — distance from your panel to the garage sets trenching and wire costs.
- Town requirements — setbacks, wetlands review and engineering vary town to town.
- Options — doors, dormers, storage trusses and finishes move the number in plain sight.
Foundation type and depth are a big part of this — here is how garage foundations are priced in Connecticut. This is why every published figure is a planning estimate. After a site visit, your written proposal carries firm numbers for your property — and here's how to compare them fairly against any other quote.
How the project runs
- Configure & consult — choose your model, options and scope; we review it with you at your property.
- Design & proposal — a property-specific written proposal with firm pricing.
- Permitting — we prepare drawings and manage your town's zoning and building permits.
- Site work & foundation — excavation, grading and an engineered foundation for Connecticut frost.
- Construction & completion — framing through final inspection and walkthrough, backed by our 2-year craftsmanship warranty.
24×30 FAQs
Questions about this model
Less than the extra 144 square feet suggests. The width, door package and roof system are similar — you're mainly adding wall length, slab and roof area, which are efficient costs. Structure pricing for each model is listed on this page and the collection page; we'll give you an exact apples-to-apples comparison in a written proposal.
For a serious hobby shop sharing space with two parked cars, yes — the rear zone takes a workbench, tool storage and most stationary tools. If the workshop is the point and the cars are secondary, look at the 24×36, where a full bay becomes the shop.
Yes — attic storage trusses are the most popular upgrade on this model. They create a floored storage area within the roof, reached by pull-down stairs, without changing the building's footprint or exterior appearance.
The footprint is only six feet deeper than a standard two-car garage, so it fits most lots that could take a 24×24. Setbacks, lot coverage and septic locations are what actually decide placement — we confirm all three against your town's zoning before design is finalized.
The complete weather-tight building on your prepared foundation: framing, engineered trusses, roofing, siding, trim, two insulated garage doors, entry door and windows, built to our standard specification. Foundation, site prep, permits and electrical are shown separately in the turnkey breakdown — here's why we price it that way.
Compare Configurations
Related models
Also see: custom detached garages · Connecticut pricing guide · prefab vs. turnkey garages
Ready to price the 24×30 for your property?
Configure it in a few minutes, or talk it through with us — you'll get honest input and a clear written proposal after a site visit.