
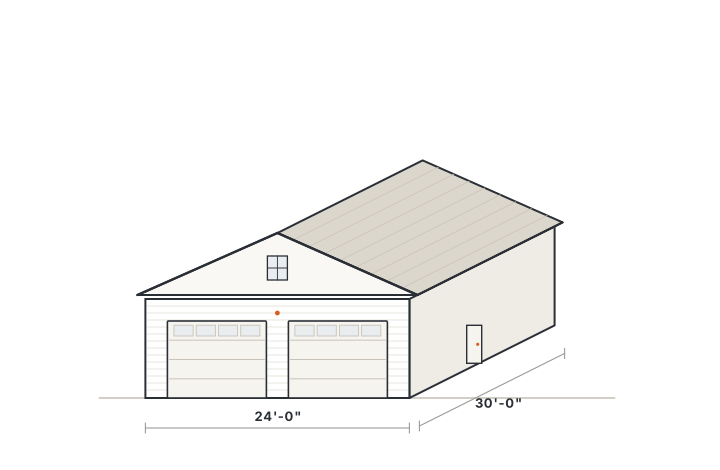
Thomas Garage Collection · Model 03
24×36 Three-Car Garage
Three full bays across a 36-foot front — 864 square feet for three vehicles, or two vehicles and a workshop bay that's finally separate from where the cars live.
864 sq ft
3 bays
9-foot walls
Site-built in Connecticut
How much does a three-car garage cost in Connecticut? As with any garage, there are two numbers: the structure and the complete project. Thomas Construction's standardized 24×36 structure starts at $99,362; foundation, site preparation, permitting and electrical are itemized in the turnkey planning estimate below. Three-car garages put the doors on the long eave side, so the building presents a wide, house-like face — and needs a wider stretch of level ground than a two-car footprint.
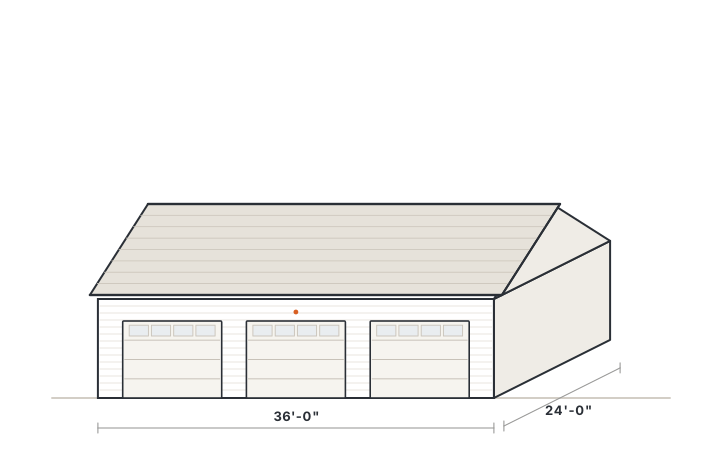 Illustrative elevation — exterior matched to your home
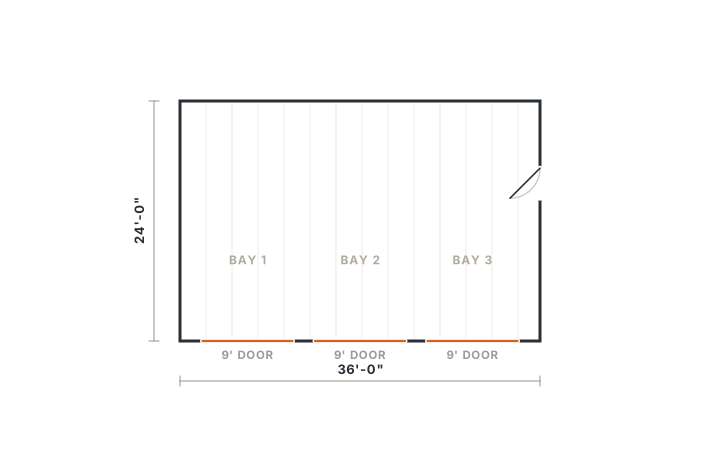 Concept floor plan
Three 9-foot doors along the 36-foot eave side, a gable-end entry door, and a clear-span interior that lets any bay become a shop.
Three bays change how the building works
A third bay isn't just one more parking space — it's the flexibility that makes the whole garage calmer. The most common layouts we build:
- Three vehicles: two daily drivers plus the third car, the winter car, or the one you're keeping for a kid in college.
- Two vehicles + workshop bay: the end bay becomes a dedicated shop with its own door — sawdust and projects never touch the cars.
- Two vehicles + equipment bay: tractor, trailer, or the gear a larger property accumulates, behind its own door instead of under a tarp.
On the 24×36 the three 9-foot doors face the 36-foot side, which means the driveway approaches the long face of the building. It reads like a carriage house from the street — and it's the reason this footprint wants a wider, flatter building site than the two-car models.
Ideal for
- Three vehicles
- Two cars plus a dedicated workshop
- Collector overflow
- Tractors, trailers and equipment
- Larger properties
Serious about wrenching rather than parking? The 30×36 Lift adds width, depth and lift-ready height to this three-bay format.
Two Numbers, Always
24×36 pricing: structure and turnkey
Compare our structure price with any structure-only quote. Then see what a complete, permitted project typically starts at — assembled from components you can actually evaluate.
Garage structure — starting at
$99,362
Weather-tight 24×36 structure built to our standard specification, on your prepared foundation. 3-bay layout, 9-foot walls.
Foundation, site preparation and project services priced separately — shown at right.
Included as standard
- 2×6 exterior wall framing
- Engineered roof trusses
- 9-foot wall height
- 6/12 roof pitch
- Architectural asphalt shingles
- Weather-resistant building envelope
- Vinyl siding with exterior trim
- Insulated overhead garage doors
- Standard entry door
- Standard windows per configuration
- Unfinished interior
- Connecticut-code structural engineering
- Standard roof ventilation
Structural details are engineered to Connecticut code for your town's snow and wind loads and confirmed in your written proposal.
Build it turnkey
Typical project components on an accessible site
Garage structureStandard 24×36 specification
from$99,362
FoundationEngineered concrete with frost protection
from$25,988
Site preparationExcavation, grading and drainage
from$17,375
Permits + project servicesDesign, town permitting, engineering, management
from$11,121
Basic electricalPanel, lighting, receptacles, openers
from$19,195
Typical turnkey starting investment
from$173,046
2026 planning figures for a typical accessible, reasonably flat site. Site conditions, town requirements and selected options move these numbers. Planning estimates, not a construction proposal.
Make It Yours
Options for the 24×36
Standardized where it saves money. Custom where it matters. The popular upgrades below are priced during configuration or consultation.
Exterior styles
Classic vinyl and trim as standard. Carriage doors and detailing, contemporary Modern styling, or full “Match My House” coordination of siding, trim and roofing.
Priced after consultation
Attic storage trusses
Usable storage within the roof system — floored, accessed by pull-down stairs — while preserving the garage below.
Priced after consultation
Roofline & second floor
Shed dormers, a full second floor, or a custom roofline matched to your home — designed in-house by our design-build team.
Priced after consultation
Power, comfort & use
Upgraded electrical service, EV charging, heat and insulation, taller doors, and lift preparation.
Priced after consultation
What affects the final cost?
Two 24×36 garages can carry different price tags for reasons that have nothing to do with the building. The site drives it:
- Access — can excavators and concrete trucks reach the building site, or does material move by smaller machine?
- Grade — a sloped site needs cut, fill and retaining that a flat lot doesn't.
- Soils & ledge — Connecticut ledge is real; rock changes excavation.
- Drainage — water management protects the slab and the neighbors, and towns increasingly require it.
- Utilities — distance from your panel to the garage sets trenching and wire costs.
- Town requirements — setbacks, wetlands review and engineering vary town to town.
- Options — doors, dormers, storage trusses and finishes move the number in plain sight.
Foundation type and depth are a big part of this — here is how garage foundations are priced in Connecticut. This is why every published figure is a planning estimate. After a site visit, your written proposal carries firm numbers for your property — and here's how to compare them fairly against any other quote.
How the project runs
- Configure & consult — choose your model, options and scope; we review it with you at your property.
- Design & proposal — a property-specific written proposal with firm pricing.
- Permitting — we prepare drawings and manage your town's zoning and building permits.
- Site work & foundation — excavation, grading and an engineered foundation for Connecticut frost.
- Construction & completion — framing through final inspection and walkthrough, backed by our 2-year craftsmanship warranty.
24×36 FAQs
Questions about this model
Structure pricing starts at $99,362, with foundation, site work, permits and electrical itemized separately in the planning breakdown above. A three-car project involves more concrete, roof and door hardware than a two-car — and usually more site grading, since the building needs a wider level pad. A site visit turns those variables into a firm written number.
That's the most popular way to use this model. The clear-span interior means no posts between bays, so the end bay takes a workbench wall, machine tools and its own circuits. Insulating and heating just the shop end is a common option we can design in.
It needs a wider approach, since the doors span roughly 31 feet of the front face. We look at driveway geometry, turning radius and slope during the site visit — often the driveway work is modest, but it belongs in the plan (and the budget) from day one.
Yes. Attic trusses give the full 36-foot length usable storage above. A structural second floor or garage apartment is also possible and moves the project into our custom design-build work.
It depends on setbacks, lot coverage and septic locations, which vary by town. An 864-square-foot accessory building is well within what most Connecticut residential zones allow, but we verify your specific lot against zoning before any design is finalized — that's part of our permitting service.
Compare Configurations
Related models
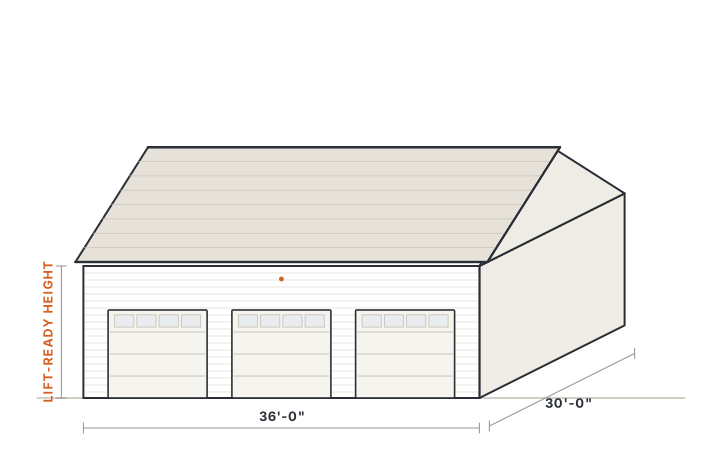
Also see: car collector garages · custom detached garages · Connecticut pricing guide
Ready to price the 24×36 for your property?
Configure it in a few minutes, or talk it through with us — you'll get honest input and a clear written proposal after a site visit.